

Blog
How to Choose a C Mount Telecentric Lens?
When selecting a telecentric lens for a C-mount camera, the choice involves more than thread compatibility. A well-matched lens can preserve object dimensions across depth, reduce perspective error, and improve measurement consistency. Yet “telecentric” does not guarantee perfect results. Working distance, sensor size, and illumination still matter. This guide explains how to evaluate each factor before purchase.
A telecentric lens c mount should be assessed against the camera’s sensor, not selected by mount name alone. Check the image circle, pixel resolution, magnification, depth of field, and required working distance. For example, a 12 mm sensor may need adequate lens coverage at the chosen magnification. A narrow field of view can reveal edge details, but it may demand accurate part positioning. Confirm the C-mount thread, flange distance, and mechanical clearance. Then inspect the lens’s telecentricity specification. Some suppliers publish chief-ray-angle or measurement tolerances. These figures deserve careful comparison. Do not rely only on product photographs.
Reliable selection also requires testing under real conditions. Place a calibrated target beside the production part. Move the target through the expected height range and compare measured dimensions. Check contrast around metallic edges, transparent surfaces, and dark cavities. Lighting often changes the result more than expected. A coaxial or diffuse setup may be necessary. Review distortion data, aperture control, and connector clearance with the complete camera assembly. If data is missing, request test images and verified specifications. The best lens is not always the most expensive. It is the lens whose performance remains stable in your application. Allow room to reconsider. Real machines are less tidy than catalogs suggest.
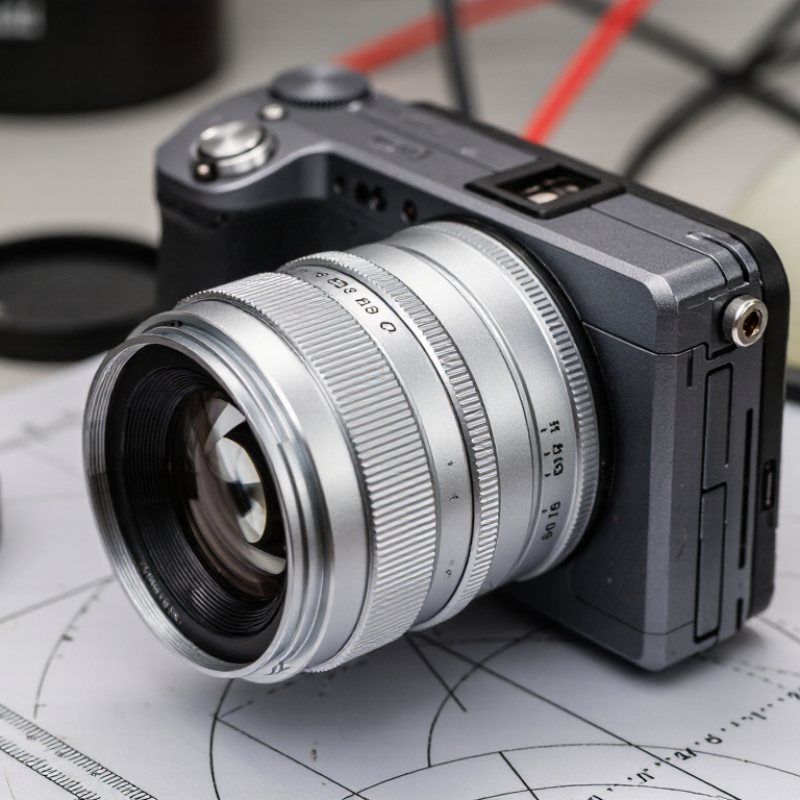
Define the Imaging Requirements for a C Mount Telecentric Lens
Before choosing a c mount telecentric lens, define the imaging task in measurable terms. Record the object’s width, height, depth, and smallest feature. A vague field-of-view estimate often causes expensive rework. Measure the working distance from the lens front to the inspection plane. Keep this distance stable during production.
Match the lens magnification to the sensor size and required field of view. Check the sensor’s pixel size, resolution, and active area. A 1-inch sensor may not use the full image circle of every lens. Confirm the C mount thread and available mechanical clearance. Also specify the acceptable distortion, telecentricity error, and depth of field. For dimensional inspection, even small perspective changes can affect edge measurements.
Test real samples, not only catalog drawings. Place parts at the nearest and farthest expected positions. Inspect holes, steps, dark surfaces, and reflective edges under the planned lighting. A lens may resolve a printed target well but perform poorly on a textured metal part. I have seen clean laboratory images hide unstable production results. That is worth questioning. Leave room for focus adjustment, vibration, and temperature changes. Record images with the final camera, lighting, and mounting hardware. A practical test report should include pixel measurements, edge contrast, distortion checks, and rejected sample details. Specification sheets help, but physical evidence decides.
Check Sensor Compatibility and C Mount Specifications
How to Choose a C Mount Telecentric Lens?
Check Sensor Compatibility and C Mount Specifications
A telecentric lens must match the sensor, not just the camera body. Check the sensor’s active area, pixel size, resolution, and aspect ratio. The lens image circle should fully cover the sensor. Otherwise, corner shading or reduced measurement accuracy may appear.
C mount usually uses a 1-inch diameter thread with 32 threads per inch. Its flange focal distance is approximately 17.526 millimeters. Confirm these dimensions before ordering. A CS mount commonly uses a shorter flange distance, so it is not automatically interchangeable with C mount equipment. An adapter may change spacing, but it cannot correct every optical mismatch.
Check the lens magnification and working distance against the inspection task. A sensor may fit physically while exceeding the lens’s usable field of view. That mistake can produce cropped edges or unexpected distortion. Also verify the required depth of field, especially when the object surface is not perfectly flat.
In practical setups, nominal specifications are only a starting point. Measure the real sensor, mount thread, and available distance. A datasheet may list excellent performance under controlled conditions. Your lighting, vibration, and target material may differ. I would test a sample image before approving a full installation. Small alignment errors can become large measurement errors. That detail is easy to underestimate.
How to Choose a C Mount Telecentric Lens? - Check Sensor Compatibility and C Mount Specifications
| Sensor Format | Typical Active Area (W × H) | Sensor Diagonal | Recommended Minimum Image Circle | C Mount Compatibility | Key Selection Check |
|---|---|---|---|---|---|
| 1/3-inch | 4.8 × 3.6 mm | 6.0 mm | At least 6.6 mm | Generally compatible with most C mount telecentric lenses. | Confirm the lens image circle exceeds the sensor diagonal. |
| 1/2-inch | 6.4 × 4.8 mm | 8.0 mm | At least 8.8 mm | Generally compatible when the image circle is adequately specified. | Check for corner shading at the required working distance. |
| 2/3-inch | 8.8 × 6.6 mm | 11.0 mm | At least 12.1 mm | Often compatible, depending on the lens image circle and rear clearance. | Verify both image coverage and the camera’s C mount mechanical clearance. |
| 1-inch | 13.2 × 8.8 mm | 15.9 mm | At least 17.5 mm | Model-dependent; many compact C mount lenses do not cover this format. | Select a lens explicitly rated for a 1-inch sensor or larger image circle. |
| 1.1-inch | 14.1 × 10.6 mm | 17.6 mm | At least 19.4 mm | Limited compatibility; confirm image circle, flange clearance, and sensor positioning. | Use only a C mount telecentric lens with documented large-format coverage. |
| Four Thirds | 17.3 × 13.0 mm | 21.6 mm | At least 23.8 mm | Uncommon for standard C mount telecentric designs; specialized large-image-circle models are required. | Check the complete optical and mechanical specification before purchase. |
| C Mount Specification | Standard or Typical Value | Why It Matters for a Telecentric Lens |
|---|---|---|
| Thread type | 1-inch nominal diameter, 32 threads per inch, Unified 60° thread | The lens thread must match the camera’s C mount thread to prevent cross-threading or insecure mounting. |
| Flange focal distance | 17.526 mm from the mounting shoulder to the image plane | Incorrect spacing can prevent focus or alter the calibrated object-to-image geometry. |
| Mounting interface | Threaded mount; some systems use a locking ring or adapter | A secure, low-play connection is important for repeatable measurement and stable optical alignment. |
| Telecentricity | Object-space, image-space, or bilateral; commonly specified in degrees | Lower angular deviation reduces apparent size changes caused by object position variation. |
| Magnification | Fixed values such as 0.1×, 0.2×, 0.5×, or 1.0× | Magnification determines the field of view and must match the sensor size and inspection area. |
| Working distance | Specified in millimeters; commonly fixed for measurement lenses | The lens must provide enough clearance for the part, lighting, fixtures, and protective windows. |
| Image circle | Must be larger than the sensor diagonal; a practical margin is recommended | Insufficient coverage causes dark corners, vignetting, reduced illumination, or unusable pixels. |
| F-number and numerical aperture | Select according to resolution, depth of field, and available illumination | Stopping down can increase depth of field, while diffraction and light loss may reduce fine-detail performance. |
| Sensor pixel size | Compare the lens resolution with the camera pixel pitch | A lens with insufficient resolution can limit measurement accuracy even when the sensor is fully covered. |
| Back focal clearance | Confirm the rear optical assembly does not contact the camera filter or protective glass | Large sensors and specialized cameras may require additional mechanical clearance behind the C mount. |
Note: Sensor dimensions are typical active-area values rather than universal format standards. Always confirm the camera’s exact active area, sensor diagonal, C mount flange distance, lens image circle, magnification, and working distance before final selection.
Select the Appropriate Telecentric Design and Magnification
A C mount telecentric lens should match the inspection task, not merely the camera thread. In practical measurement work, I begin with object size, field of view, sensor dimensions, and working distance. Object-space telecentricity keeps apparent width stable when part height changes slightly. Image-space telecentricity can reduce perspective errors near the sensor. For demanding dimensional inspection, a bi-telecentric design offers stronger control. However, it usually requires more space and a larger budget.
Magnification is often the critical choice. Estimate it by dividing sensor width by the required field width. For example, an 8 mm sensor viewing a 40 mm area needs approximately 0.2x magnification. Leave enough margin around the part. A tight image may hide edges or make positioning difficult. Do not select the highest available magnification automatically. It can reduce field coverage and increase alignment sensitivity. Check the lens image circle against the sensor format. Otherwise, corners may darken or lose useful detail.
During setup, confirm the C mount thread, flange distance, working distance, and available lighting angle. Telecentric lenses perform best with controlled illumination, especially for shiny metal edges. Use a calibrated target to verify actual magnification and distortion. A neat calculation is not enough. Real assemblies include mounts, tolerances, and vibration. I have seen a theoretically correct lens fail because the part was tilted during loading. That possibility deserves attention before purchase.
Match Working Distance, Field of View, and Depth of Field
How to Choose a C Mount Telecentric Lens?
Match Working Distance, Field of View, and Depth of Field
A C mount telecentric lens should match the inspection geometry, not merely the camera thread. The International Federation of Robotics reported 4.28 million industrial robots operating worldwide in 2023. More automated lines now demand stable, repeatable measurements. Working distance is the space between the lens reference point and the target. Measure it with fixtures, cables, and lighting installed. A small mistake here can force expensive mechanical changes.
Field of view depends on sensor size and magnification. For example, a 12 mm sensor width with 0.5× magnification produces roughly a 24 mm object field. Leave practical clearance around the part. A tightly filled image may look efficient, but vibration or positioning drift can crop the edge. Check distortion data, too. Telecentric imaging reduces perspective error, but it does not remove every alignment problem.
Depth of field is often underestimated. A thicker metal part may show sharp edges at the center while its rear surface softens. Smaller apertures usually increase depth of field, but they reduce light and may expose diffraction. The EMVA 1288 measurement standard separates sensor noise, sensitivity, and spatial non-uniformity, helping engineers compare image quality objectively. Use measured data, not only catalog charts. I have seen clean laboratory tests fail on production lines. Temperature, reflections, and mounting tolerances were missing. Recheck the setup under real operating conditions.
Evaluate Optical Performance, Lighting, and System Integration
How to Choose a C Mount Telecentric Lens?
Evaluate Optical Performance, Lighting, and System Integration
A C mount telecentric lens should match the inspection task, not merely the camera thread. Check magnification, working distance, sensor size, and object height. Image-space telecentricity helps keep measured dimensions stable when parts move slightly along the optical axis. This matters when inspecting molded components or machined edges. Look closely at distortion figures. A low percentage is useful, but actual calibration results matter more.
Lighting is part of the optical design. A flat, diffuse light can reveal surface defects without creating harsh reflections. Coaxial lighting suits flat, reflective surfaces. Backlighting produces a clean silhouette for diameter or gap measurements. Leave enough space for the light, brackets, and moving parts. I once focused heavily on lens resolution and underestimated glare from a polished metal surface. The image looked sharp, but the measurement was unreliable.
System integration needs practical testing. Confirm that the C mount thread, camera sensor, and lens image circle are compatible. Check clearance around the locking ring and cable connectors. A heavy lens may require additional support, especially on a vibrating production line. Test the complete assembly at operating temperature, not only on a quiet workbench. Record repeatability across several part positions. A perfect specification sheet cannot replace this test. Recheck assumptions. Small alignment errors can become large measurement errors.

